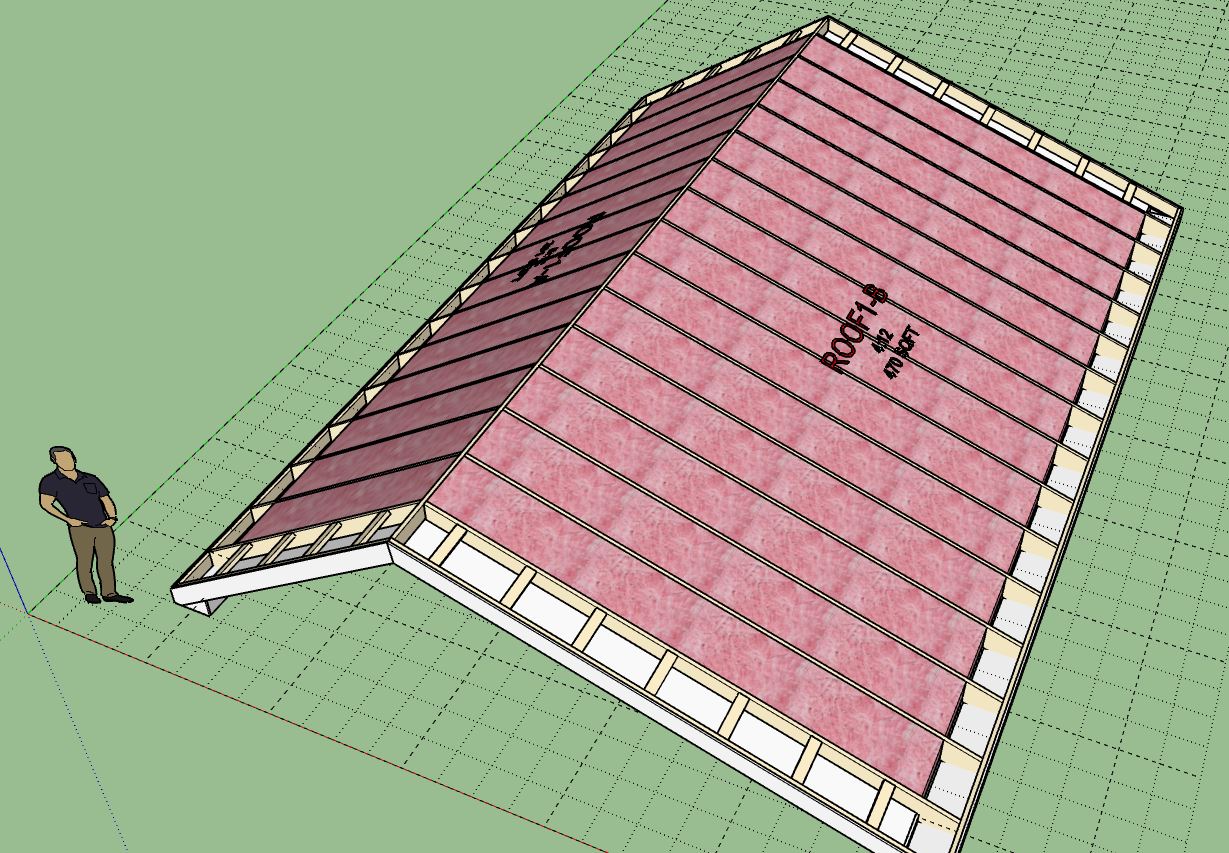
There is still a lot of work to be done with the entire flat truss family. As you may have noticed I still do not have the advanced options available yet for these types of trusses. The reason is because I will need to add in specific logic and code for dealing with mansard and parapet options for this truss type.
The edit and regen functions have now been enabled for all active truss types within the plugin. However I still have four truss types that need to be setup and activated. Those four truss types are:
Clerestory
Barrel Vault
Studio Vault
Double Inverted
The squeaky wheel gets the grease and that is the reason I have not circled back to complete these additional truss types but they are on my radar, just not the highest priority.
Enabling the full parametric ability of each truss and rafter roof type probably should have been top priority once I determined how to achieve that functionality however other plugins and other items always seemed to gain higher priority. Either way this is a bit of milestone for this plugin, finally glad to get this monkey off my back. Granted I still need to work on the advanced options for many of these truss types, the work never seems to end.
I’m 52 this year, since I started to code this plugin in 2015 I’ve been through a neck and a back surgery (2016 and 2023), but somehow I’m still going and I am very much back in the saddle. Looking at my rather lengthy todo lists for each plugin (including the Floor plugin) I’ve probably got enough development stuff to keep me gainfully occupied for the next 8-10 years.
However, they now have the same roof outline and hidden roof geometry layers that the complex roofs do. This will allow for roof connections (boolean type operations) between not only complex roofs but also between truss and basic rafter roofs.
So, will it resolve a layover intersection? (One gable lays on top of the sheathing of the other gable.) I use this a lot, and it’s tedious to customize by hand.
That is the idea, but it may take some fine tuning and feedback. Right now I’m updating all of the HTML menus for the this added functionality. This should be very interesting.
Example from a while ago. One big main gable with perpendicular gables and a hipped-shed porch roof all laid over it. It was tedious to do, though your trimming tools helped a lot. I only did sloping sole plates on one and stopped doing them.
I don’t know about automatically adding in sole plates quite yet but in the case of shed porch roofs I think this feature will prove to be quite useful.
This will allow for independently adjusting the trimming for each attached roof. By default the connection will trim everything on the primary roof but it can be adjusted as needed.
I now have the basic system in place and working for the rafter roofs but if you look closely you can see there is still some refinement necessary. The example shown is two gable rafter roofs that are connected, with the trimming of the primary roof limited to only framing, cladding, gutters and soffit/fascia. Note that the insulation, gypsum, rafters and sheathing is not trimmed on the primary roof:
The tricky part with the refinement is how best to generate the cutting solid to subtract away the unwanted portions of the roof(s). Currently the way I am doing it is using the hidden roof primitive and the roof outline. I basically take the roof outline, extrude it vertically down and then union this solid with the roof primitive above. The resulting solid is then used to subtract against the geometry of any attached roofs. This seems to work reasonably well in most cases but as you can see with the soffit and fascia (and the gutters) there is some overlapping and other minor complications. The insulation also gets a little carved out in places but it is mostly acceptable.
Enabled Roof Connections between complex roofs, rafter roofs, truss roofs and solid groups.
Added the “Configure Roof Connection” feature to the edit menu for complex, rafter and truss roofs.
This is not a completely new feature however the configuration capability introduced (and the level of granularity achievable) is new and somewhat experimental at this point. I’m sure it will take a few updates and versions before all the issues are worked out and all the necessary refinement is achieved.
Also note that that not all rafter roofs and not all truss types have this feature enabled yet. The following rafter roofs have been enabled:
Gable
Shed
Shed w/ Ledger
The following truss types have been enabled:
Common
Monopitch
Scissor
Attic
Tail Bearing
Symmetric Cathedral
Cathedral
Parallel Chord
More to come soon…
Working on the roof primitive for the rafter hip roof first.
Is there the possibility of allowing ceilings to be installed in a gable rafter roof “cathedral” style? that is, at the underside of the sloped rafters and not at the underside of flat ceiling joists? I have been installing the sloped ceilings on my own for a long time: tedious, time consuming but also tricky work to get right. Thanks!
Very good question. I’ve been asked this same question at least 4-5 times now, so I think it is something that is needed and hopefully I can address it with a useful solution.
Please send me (nathan@medeek.com) some screenshots of your model with the way you want to see the ceiling installed (insulation, gypsum etc…), or any other pertinent sectional details.